
Christy Coccia
REALTOR®


BEDS4
BATHS3 full
MLS#5252608
STATUSActive
PROPERTY TYPEResidential - Single Family
SUBDIVISIONGreenhaven Sub/Howard W Ernest
SCHOOLBrecksville-Broadview - 1806
Property Description
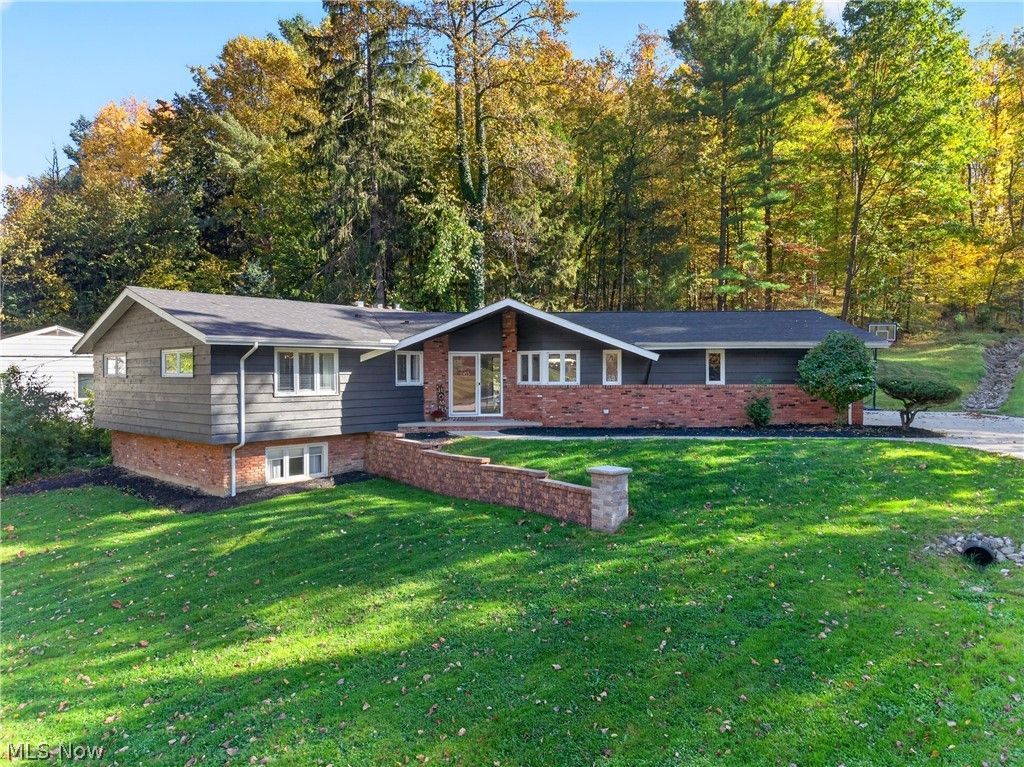
Rare opportunity to own a move-in-ready ranch with extensive remodeling completed, a finished basement, and is situated on over 1.24 wooded acres in a private, park-like setting in the Brecksville community, with no HOA! This home offers over 3,141 sq ft of living space, including the finished lower level, a total of 4 bedrooms, 3 full updated baths, an attached side-entry garage with spacious parking pad, and a 36-ft stamped concrete patio overlooking the wooded backyard. The main level features hardwood flooring throughout much of the home, an updated eat-in kitchen with quartz countertops, stainless steel appliances, center island, pantry, ample cabinetry, and an open dining area with built-in cabinetry, custom coffee bar, and patio access. The living room features a stone fireplace with wood accent wall and large sliding glass doors with direct patio access. The primary suite includes an en-suite bath. The finished lower level offers additional living space, kitchenette area with an island, 4th bedroom, full bath, and large laundry room with space for exercise or storage. The 36' stamped concrete patio with retaining wall provides multiple areas for outdoor dining, entertaining, and relaxing while enjoying the privacy of the wooded surroundings. Some of the recent updates include: Roof and gutters (2024), A/C (2023), water heater and sump pump (2022), stamped concrete patio (2025), upgraded electrical panel (2026), garage door opener (2025), refrigerator and washer/dryer (2023), stove and microwave (2026), dishwasher (2025), and kitchen and all 3 bathrooms have been completely remodeled, along with numerous additional interior and exterior improvements. All kitchen appliances, washer/dryer, and window treatments are included. Conveniently located near I-77, OH-82, Cleveland Metroparks Brecksville Reservation, shopping, restaurants, and many local attractions. This home is a must see.
Property Features
Property Type: Residential - Single Family
Basement: Yes
Basement: Full, Finished, Sump Pump
Cooling: Central Air, Ceiling Fan(s)
Fireplaces: 2
Garage: 2 car attached
Heating: Forced Air, Fireplace(s), Gas
Home Style: Ranch
Lot Size: 1.24 Acres
Roof Type: Asphalt, Fiberglass
Stories: 1.0
Taxes: $5,870 / year
Year Built: 1963
Feature Descriptions
Appliances: Dryer, Dishwasher, Disposal, Microwave, Range, Refrigerator, Washer
Exterior: Brick, Wood Siding
Fireplace: Living Room, Recreation Room, Wood Burning
Laundry: Washer Hookup, Electric Dryer Hookup, Lower Level, Laundry Room, Laundry Tub, Sink
Lot: Wooded
Parcel#: 602-07-016
Parking: Attached, Garage
Patio/Porch: Patio
Security: Smoke Detector(s)
Sewer: Public Sewer
View: Trees/Woods
Water: Public
Room Sizes
Laundry: 11 x 12 Level - Lower
Bedroom: 13 x 14 Level - Lower
Recreation: 25 x 24 Level - Lower
Bedroom: 14 x 11 Level - First
Bedroom: 14 x 13 Level - First
Primary Bedroom: 11 x 15 Level - First
Dining Room: 19 x 12 Level - First
Living Room: 23 x 21 Level - First
Eat-in Kitchen: 11 x 15 Level - First
Local Schools
School District: Brecksville-Broadview - 1806
Listed By / Shown By
Listed By
Agency Name: Engel & Völkers Distinct
Agency Contact: 440-568-0400, cleveland@evrealestate.com
Shown By
Agent Name: Christy Coccia
Agent Phone: (330) 592-5604
Agency Title: Kremer Realty, Inc

Estimate Your Payment
Estimated Payment
$ 1,847.21 per month $1,200.69 Principal & Interest $489.17 Property Tax $157.35 Homeowner's InsuranceChange Payment Information



Listing data compilation and photo(s) © 2026 - Multiple Listing Service, Inc. – All Rights Reserved
The photos may be altered, edited, enhanced or virtually staged.
Privacy Policy / DMCA Notice / ADA Accessibility


This site is hosted, designed and copyright
© 1994 - 2026 by
Delta Media Group, Inc. -- Patent Pending --
10828 Greenhaven Parkway | MLS# 5252608
This single family home located at 10828 Greenhaven Parkway, Brecksville, OH 44141 is currently listed for sale with an asking price of $539,500. This property was built in 1963 and has 4 bedrooms and 3 full baths. Greenhaven Parkway is located in the Greenhaven Sub/Howard W Ernest subdivision within the Brecksville-Broadview - 1806 school district. Search Greenhaven Sub/Howard W Ernest real estate on christy.kremerrealty.com today.