
Christy Coccia
REALTOR®


BEDS3
BATHS1 full
SQUARE FEET1,458
MLS#5244023
STATUSActive
PROPERTY TYPEResidential - Single Family
SUBDIVISIONBlk B Huron
SCHOOLHuron City
Property Description
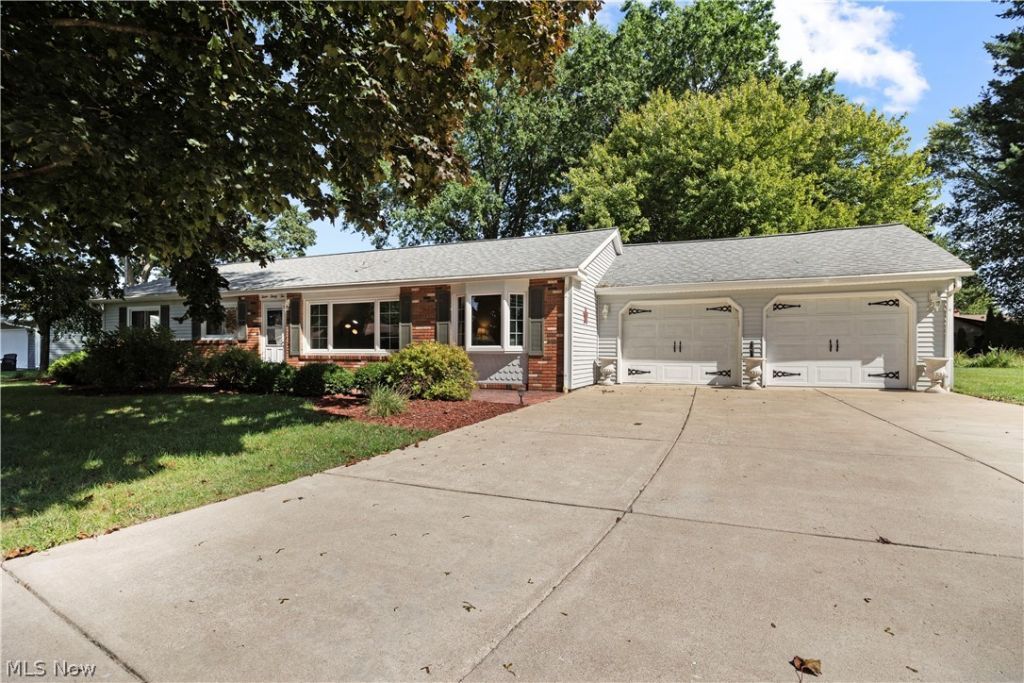
IMMEDIATE POSSESSION! Boaters, fishermen and Lake Erie enthusiasts will appreciate the location of this move-in ready one-story home in Huron, with a marina and boat launch just two streets away providing convenient access to the Huron River and out to Lake Erie. Huron Lagoons Marina, Huron's largest full-service marina offering boat storage and additional marine services, is also nearby, along with dockside dining and waterfront recreation. Inside, enjoy easy one-story living with a spacious living room, formal dining room and bright kitchen featuring a large picture window overlooking the deck and backyard. All kitchen appliances are included, making the home ready to enjoy from day one. Mature trees and shrubs enhance the backyard setting, while a storage shed provides additional convenience. Additional highlights include a two-car garage with attic access and a dedicated laundry area just off the kitchen with a deep sink, washer and dryer included. Conveniently located near downtown Huron, beaches, dining, shopping, Thunderbird Hills Golf Course and Route 2, with Cedar Point and other Lake Erie attractions within easy reach. A great opportunity to enjoy comfortable one-story living with boating, fishing and the Huron waterfront lifestyle right nearby.
Property Features
Property Type: Residential - Single Family
Cooling: Ceiling Fan(s)
Fireplaces: 1
Garage: 2 car attached
Heating: Forced Air, Gas
Home Style: Ranch
Lot Size: 0.35 Acres
Roof Type: Asphalt
Stories: 1.0
Taxes: $2,914 / year
Year Built: 1958
Amenities
Ceiling Fan(s)
Feature Descriptions
Appliances: Built-In Oven, Cooktop, Dryer, Dishwasher, Microwave, Range, Refrigerator, Washer
Days on Site: 31
Exterior: Brick, Vinyl Siding
Fireplace: Electric, Free Standing, Living Room, See Remarks
Laundry: Main Level, Laundry Tub, Sink
Parcel#: 42-00832-000
Parking: Attached, Garage
Patio/Porch: Deck
Sewer: Public Sewer
Water: Public
Room Sizes
Bedroom: 11 x 9.5 Level - First
Primary Bedroom: 13 x 11 Level - First
Bedroom: 11.5 x 9.5 Level - First
Kitchen: 13.5 x 10 Level - First
Laundry: 6.5 x 5.5 Level - First
Dining Room: 11.5 x 10 Level - First
Living Room: 28 x 14.5 Level - First
Local Schools
School District: Huron City
Listed By / Shown By
Listed By
Agency Name: Russell Real Estate Services
Agency Contact: jennycraig4homes@aol.com, 419-656-1105
Shown By
Agent Name: Christy Coccia
Agent Phone: (330) 592-5604
Agency Title: Kremer Realty, Inc

Estimate Your Payment
Estimated Payment
$ 945.14 per month $620.93 Principal & Interest $242.83 Property Tax $81.38 Homeowner's InsuranceChange Payment Information



Listing data compilation and photo(s) © 2026 - Multiple Listing Service, Inc. – All Rights Reserved
The photos may be altered, edited, enhanced or virtually staged.
Privacy Policy / DMCA Notice / ADA Accessibility


This site is hosted, designed and copyright
© 1994 - 2026 by
Delta Media Group, Inc. -- Patent Pending --
1232 Marina Drive | MLS# 5244023
This single family home located at 1232 Marina Drive, Huron, OH 44839 is currently listed for sale with an asking price of $279,000. This property was built in 1958 and has 3 bedrooms and 1 full baths with 1458 sq. ft. Marina Drive is located in the Blk B Huron subdivision within the Huron City school district. Search Blk B Huron real estate on christy.kremerrealty.com today.