
Christy Coccia
REALTOR®


BEDS3
BATHS2 full 1 partial
SQUARE FEET2,940
MLS#5253403
STATUSActive
PROPERTY TYPEResidential - Single Family
SUBDIVISIONAngelilli 01
SCHOOLCanfield Local
Property Description
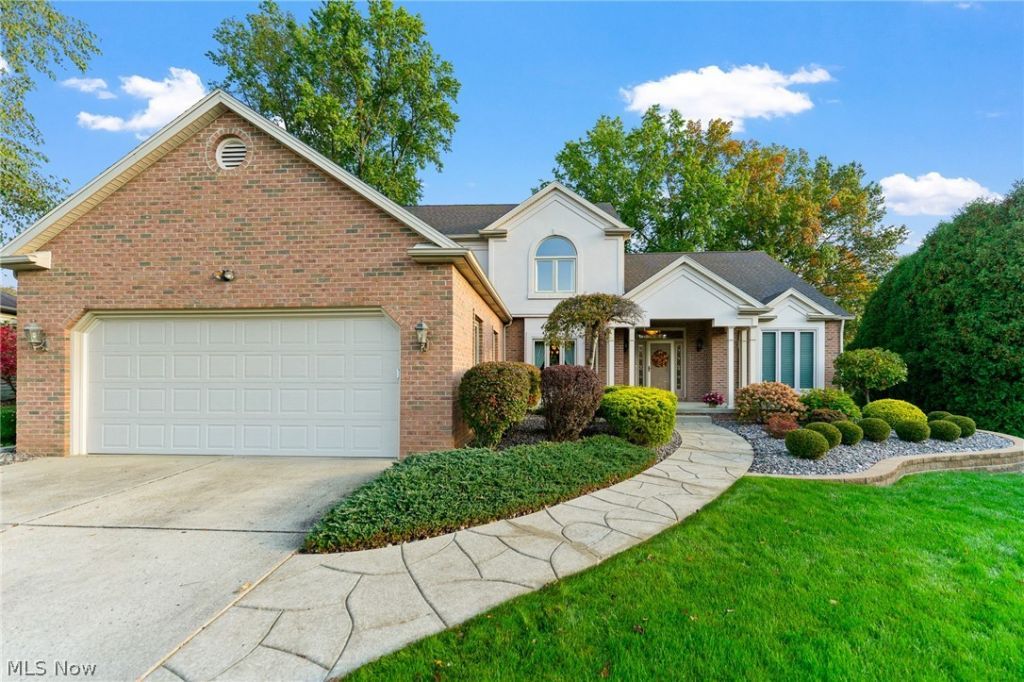
Tucked away on a private cul-de-sac in the desirable Canfield School District, this gorgeous home delivers soaring spaces, first-floor convenience, and room to make it your own! The two-story great room makes an unforgettable first impression, with a gas fireplace creating a warm focal point for relaxing evenings and gatherings. The open and airy eat-in kitchen offers plenty of space to bring everyone together, while a separate living room provides the flexibility for a home office or quiet retreat. The first-floor owner's suite puts comfort within easy reach, with a conveniently located laundry room rounding out the main level. An oversized two-car garage offers extra room for storage, tools, and outdoor gear. Looking for even more possibilities? The full unfinished basement is already plumbed for a full bathroom and ready for your vision-whether that's a recreation room, home gym, theater, or additional living space. Outside, the large rear yard offers room to play, let pets stretch their legs, or simply unwind. A beautiful setting, a versatile layout, and space to grow-this Canfield home deserves a spot on your must-see list!
Property Features
Property Type: Residential - Single Family
Basement: Yes
Basement: Full, Unfinished, Sump Pump
Cooling: Central Air, Electric
Fireplaces: 1
Garage: 2 car attached
Heating: Forced Air, Gas
Home Style: Conventional
Lot Size: 0.42 Acres
Roof Type: Asphalt, Fiberglass
Stories: 2.0
Taxes: $6,246 / year
Year Built: 1993
Amenities
Entrance Foyer
Eat-in Kitchen
High Ceilings
Kitchen Island
Primary Downstairs
Open Floorplan
Walk-In Closet(s)
Feature Descriptions
Appliances: Dryer, Dishwasher, Disposal, Microwave, Range, Refrigerator, Washer
Days on Site: 3
Exterior: Brick, Stucco, Vinyl Siding
Fireplace: Gas, Gas Log, Great Room
Laundry: Main Level, Laundry Room
Lot: Cul-De-Sac, Dead End
Parcel#: 32-088-0-064.21-0
Parking: Attached, Direct Access, Garage Faces Front, Garage, Garage Door Opener
Patio/Porch: Deck, Front Porch
Security: Security System
Sewer: Public Sewer
Water: Public
Local Schools
School District: Canfield Local
Listed By / Shown By
Listed By
Agency Name: NextHome GO30 Realty
Agency Contact: 330-629-8888, dan@go30.com
Shown By
Agent Name: Christy Coccia
Agent Phone: (330) 592-5604
Agency Title: Kremer Realty, Inc

Estimate Your Payment
Estimated Payment
$ 1,942.74 per month $1,257.45 Principal & Interest $520.50 Property Tax $164.79 Homeowner's InsuranceChange Payment Information



Listing data compilation and photo(s) © 2026 - Multiple Listing Service, Inc. – All Rights Reserved
The photos may be altered, edited, enhanced or virtually staged.
Privacy Policy / DMCA Notice / ADA Accessibility


This site is hosted, designed and copyright
© 1994 - 2026 by
Delta Media Group, Inc. -- Patent Pending --
1458 Tori Pines Court | MLS# 5253403
This single family home located at 1458 Tori Pines Court, Canfield, OH 44406 is currently listed for sale with an asking price of $565,000. This property was built in 1993 and has 3 bedrooms and 2 full and 1 partial baths with 2940 sq. ft. Tori Pines Court is located in the Angelilli 01 subdivision within the Canfield Local school district. Search Angelilli 01 real estate on christy.kremerrealty.com today.