
Christy Coccia
REALTOR®


BEDS3
BATHS3 full
SQUARE FEET1,792
MLS#5253434
STATUSActive
PROPERTY TYPEResidential - Condominium
SCHOOLStrongsville City
Property Description
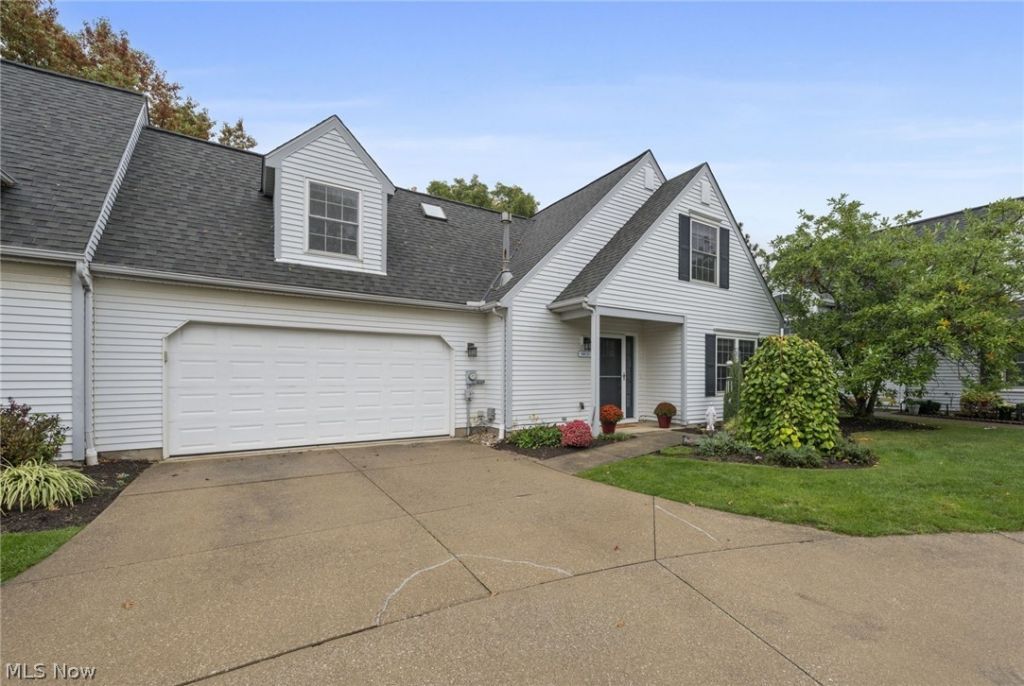
Welcome to this beautiful three-bedroom, three-full-bath townhouse offering comfortable living and desirable features! The kitchen includes white cabinetry, Corian countertops, a subway tile backsplash, and stainless-steel appliances. A versatile built-in buffet complements the open dining room. Relax in the great room with a gas fireplace accented by a shiplap wall. Sliding doors lead to an elevated wood deck overlooking mature ornamental trees. What a lovely setting to enjoy the outdoors! The first-floor primary suite includes an adjoining bath with a walk-in shower. Upstairs, a spacious loft provides flexible living space. Two additional bedrooms, one with an ensuite bath, and a separate full bath complete the second floor. Attractive, easy-care luxury vinyl plank flooring extends throughout the main level and loft. Quality owner updates make this home move-in ready. The Settlers Way community offers a clubhouse, scenic pond, playground, and landscaped common areas. Ready to call home!
Property Features
Property Type: Residential - Condominium
Cooling: Central Air
Fireplaces: 1
Garage: 2 car attached
Heating: Forced Air, Fireplace(s), Gas
Roof Type: Asphalt, Fiberglass
Stories: 2.0
Taxes: $3,620 / year
Year Built: 1993
Feature Descriptions
Appliances: Dryer, Dishwasher, Freezer, Microwave, Range, Refrigerator, Washer
Community Features: Clubhouse
Days on Site: 1
Exterior: Aluminum Siding
Fencing: Partial
Fireplace: Gas
HOA: Yes
HOA Fee: 266/ Monthly
Laundry: Main Level
Parcel#: 393-18-313
Parking: Attached, Driveway, Garage, Garage Door Opener
Patio/Porch: Deck
Sewer: Public Sewer
Water: Public
Local Schools
School District: Strongsville City
Listed By / Shown By
Listed By
Agency Name: Century 21 Homestar
Agency Contact: ddmonaghan@aol.com, 419-573-9802
Shown By
Agent Name: Christy Coccia
Agent Phone: (330) 592-5604
Agency Title: Kremer Realty, Inc

Estimate Your Payment
Estimated Payment
$ 1,024.11 per month $638.74 Principal & Interest $301.67 Property Tax $83.71 Homeowner's InsuranceChange Payment Information



Listing data compilation and photo(s) © 2026 - Multiple Listing Service, Inc. – All Rights Reserved
The photos may be altered, edited, enhanced or virtually staged.
Privacy Policy / DMCA Notice / ADA Accessibility


This site is hosted, designed and copyright
© 1994 - 2026 by
Delta Media Group, Inc. -- Patent Pending --
14635 Settlers Way, Unit 159 | MLS# 5253434
This condo located at 14635 Settlers Way, Unit 159, Strongsville, OH 44149 is currently listed for sale with an asking price of $287,000. This property was built in 1993 and has 3 bedrooms and 3 full baths with 1792 sq. ft. Settlers Way, Unit 159 is located within the Strongsville City school district. Search Strongsville real estate on christy.kremerrealty.com today.