
Christy Coccia
REALTOR®


BEDS5
BATHS3 full
SQUARE FEET2,650
MLS#5253526
STATUSContingent
PROPERTY TYPEResidential - Single Family
SUBDIVISIONStonegate 04
SCHOOLStreetsboro City
Property Description
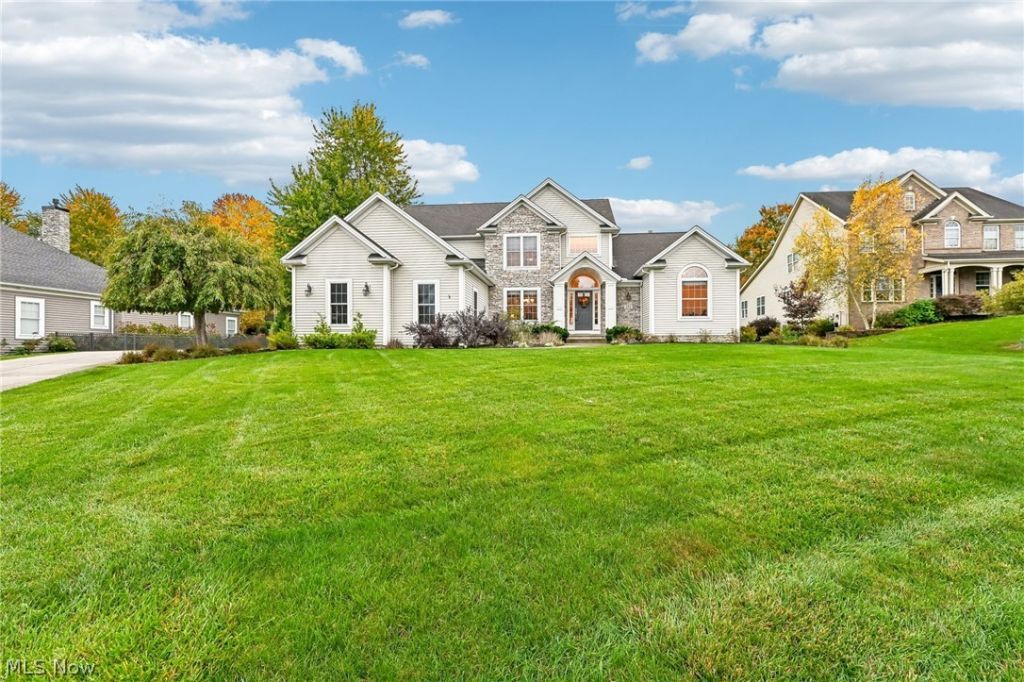
Fabulous custom built Colonial in Stonegate, loccated on the Hudson/Streetsboro border. Well lmaintained 4 bedrooms, possibly 5, 3 full bath feataures 2,650 square feet of pristine living space on a spacious .736 private lot. The first floor features a two story foyer with ceramic tile and archetectural pillars and opens up to the formal dining room with a trayed ceiing, crown molding, wanescoating and chandelier. Walking through the Dining Room to the spacious gourmet eat-in kitchen complete with granite countertops, tile backsplash, cherry cabinets, stainless steel appliances, pantry, breakfast bar and a large eating area with recessed lighting and an abundance of windows for natural light all complete with custom shades. A service door exits to the large covered private patio that features a ceiling fan, hot tub and television to enjoy on nice evenings. The two story spacious Great room features wood floors, a gas fireplace, double row of windows with shades and ceiling fan. Also on the First floor is the master bedroom with 2 sided gas fireplace, ceiling fan, large walk-in closet, custom shades and open to the lovely Master bath complete with double sinks, soaking tub, fireplace, separate shower, recessed ligting and tile backsplash. The first floor laundry has washer/dryer, soaking tub and a hallway with guest closet and custom built bench with coat hooks for convenience. The second floor features 3 nice sized bedrooms which all have ceiling fans, walk in closets and shades for the windows and share a beautiful full bath. The exterior of the homes features a 3 car garage with 2 drains, cold water hookup, electric and door openers. The beautiful exterior lighting showcaes the lovely landscaping. This meticiously maintained home offers space, quality and beautiful functionality throughout. Schedule a private showing to appreciate the home and all it has to offer buyers.
Property Features
Property Type: Residential - Single Family
Basement: Yes
Basement: Full, Unfinished
Cooling: Central Air, Ceiling Fan(s)
Fireplaces: 2
Garage: 3 car attached
Heating: Forced Air, Fireplace(s), Gas
Home Style: Colonial, Conventional
Lot Size: 0.74 Acres
Roof Type: Asphalt, Fiberglass
Stories: 2.0
Taxes: $6,444 / year
Year Built: 2008
Amenities
Breakfast Bar
Ceiling Fan(s)
Chandelier
Crown Molding
Cathedral Ceiling(s)
Double Vanity
Entrance Foyer
Eat-in Kitchen
Granite Counters
High Ceilings
High Speed Internet
Open Floorplan
Pantry
Recessed Lighting
Soaking Tub
Vaulted Ceiling(s)
Wired for Data
Walk-In Closet(s)
Feature Descriptions
Appliances: Dryer, Dishwasher, Disposal, Microwave, Range, Refrigerator
Days on Site: 3
Exterior: Stone, Vinyl Siding
Fireplace: Bedroom, Bath, Great Room, Gas
HOA: Yes
HOA Fee: 250/ Annually
Laundry: Washer Hookup, Main Level, Laundry Room, Laundry Tub, Sink
Lot: Many Trees
Parcel#: 35-052-10-00-095-000
Parking: Attached, Drain, Driveway, Electricity, Garage, Garage Door Opener, Garage Faces Side, Water Available
Patio/Porch: Covered, Front Porch, Patio
Security: Security System, Smoke Detector(s)
Sewer: Public Sewer
Spa: Yes
Spa: Hot Tub
View: Creek/Stream, Trees/Woods
Water: Public
Room Sizes
Other: N D x N D Level - First
Laundry: N D x N D Level - First
Bedroom: 11 x 11 Level - Second
Bedroom: 13 x 11 Level - Second
Bedroom: 13 x 12 Level - Second
Bedroom: 13 x 11 Level - First
Primary Bathroom: N D x N D Level - First
Primary Bedroom: 16 x 15 Level - First
Dining Room: 13 x 12 Level - First
Eat-in Kitchen: 21 x 14 Level - First
Great Room: 25 x 15 Level - First
Local Schools
School District: Streetsboro City
Listed By / Shown By
Listed By
Agency Name: Keller Williams Chervenic Rlty
Agency Contact: donnamontgomery@kw.com, 330-606-3000
Shown By
Agent Name: Christy Coccia
Agent Phone: (330) 592-5604
Agency Title: Kremer Realty, Inc

Estimate Your Payment
Estimated Payment
$ 1,984.41 per month $1,279.70 Principal & Interest $537.00 Property Tax $167.71 Homeowner's InsuranceChange Payment Information



Listing data compilation and photo(s) © 2026 - Multiple Listing Service, Inc. – All Rights Reserved
The photos may be altered, edited, enhanced or virtually staged.
Privacy Policy / DMCA Notice / ADA Accessibility


This site is hosted, designed and copyright
© 1994 - 2026 by
Delta Media Group, Inc. -- Patent Pending --
152 Emerald Avenue | MLS# 5253526
This single family home located at 152 Emerald Avenue, Streetsboro, OH 44241 is currently listed for sale with an asking price of $575,000. This property was built in 2008 and has 5 bedrooms and 3 full baths with 2650 sq. ft. Emerald Avenue is located in the Stonegate 04 subdivision within the Streetsboro City school district. Search Stonegate 04 real estate on christy.kremerrealty.com today.