
Christy Coccia
REALTOR®


BEDS2
BATHS1 full 1 partial
SQUARE FEET972
MLS#5253774
STATUSActive
PROPERTY TYPEResidential - Condominium
SUBDIVISIONCambridge Village Condo
SCHOOLRiverside Local
Property Description
Welcome to this well-located condominium in the heart of Painesville Township. Enjoy easy access to shopping, restaurants, and major highways-everything you need is just minutes away. This home has been thoughtfully updated throughout. The kitchen features brand-new cabinets along with a new cooktop, hood, and dishwasher (2026). Fresh flooring spans the entire first floor (2026), creating a clean, modern feel. Both bathrooms have been completely refreshed with new vanities, flooring, and toilets (2026). Upstairs, you'll find new carpeting installed throughout the second floor (2025). Just a few finishing touches remain, making this a wonderful opportunity to personalize the space and make it your own. Whether you're a first-time buyer or looking to simplify, this condominium offers comfort, convenience, and recent updates in a desirable location. Call today to schedule your private showing!
Property Features
Property Type: Residential - Condominium
Basement: None
Cooling: Central Air
Garage: 2
Heating: Forced Air, Gas
Roof Type: Asphalt, Fiberglass
Stories: 2.0
Taxes: $1,134 / year
Year Built: 1978
Feature Descriptions
Appliances: Cooktop, Dishwasher, Refrigerator
Days on Site: 1
Exterior: Brick, Wood Siding
HOA: Yes
HOA Fee: 322/ Monthly
Laundry: In Unit
Parcel#: 11-A-011-O-00-040-0
Parking: No Garage, Paved
Patio/Porch: Enclosed, Patio, Porch
Sewer: Public Sewer
Water: Public
Room Sizes
Bedroom: 11 x 10 Level - Second
Primary Bedroom: 11 x 11 Level - Second
Dining Room: 8 x 8 Level - First
Kitchen: 8 x 10 Level - First
Living Room: 11 x 16 Level - First
Local Schools
School District: Riverside Local
Listed By / Shown By
Listed By
Agency Name: HomeSmart Real Estate Momentum LLC
Agency Contact: sheilazullo14@gmail.com, 440-313-5216
Shown By
Agent Name: Christy Coccia
Agent Phone: (330) 592-5604
Agency Title: Kremer Realty, Inc

Estimate Your Payment
Estimated Payment
$ 371.40 per month $244.81 Principal & Interest $94.50 Property Tax $32.08 Homeowner's InsuranceChange Payment Information



Listing data compilation and photo(s) © 2026 - Multiple Listing Service, Inc. – All Rights Reserved
The photos may be altered, edited, enhanced or virtually staged.
Privacy Policy / DMCA Notice / ADA Accessibility


This site is hosted, designed and copyright
© 1994 - 2026 by
Delta Media Group, Inc. -- Patent Pending --
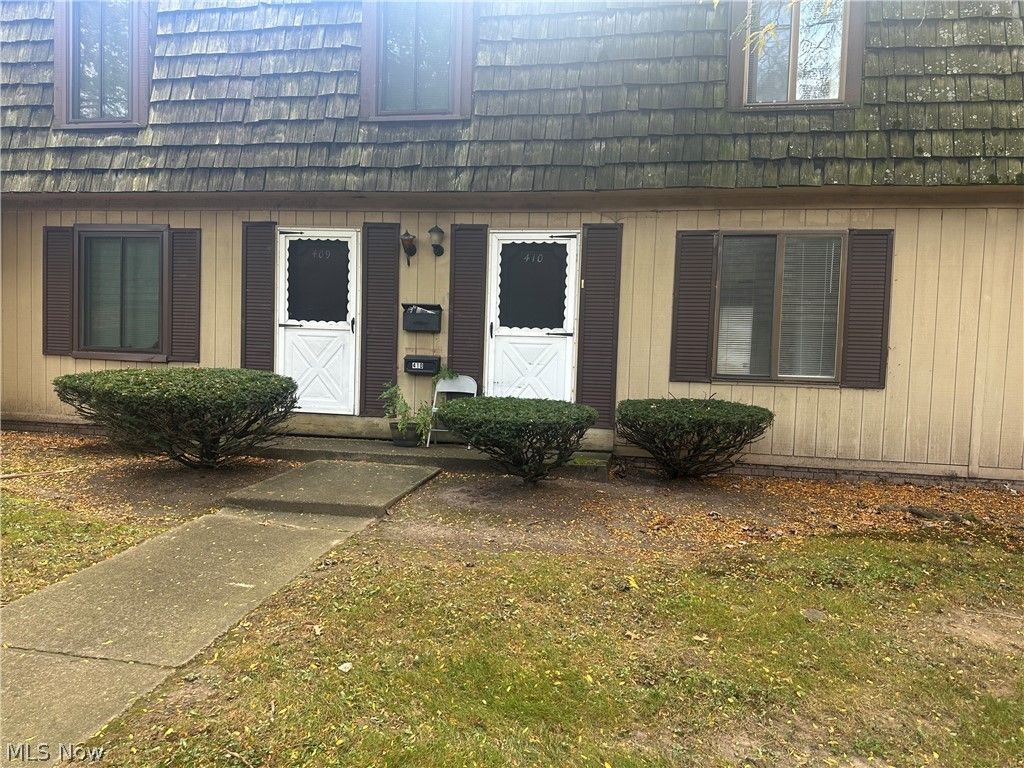
1651 Mentor Avenue, Unit U-410 | MLS# 5253774
This condo located at 1651 Mentor Avenue, Unit U-410, Painesville Township, OH 44077 is currently listed for sale with an asking price of $110,000. This property was built in 1978 and has 2 bedrooms and 1 full and 1 partial baths with 972 sq. ft. Mentor Avenue, Unit U-410 is located in the Cambridge Village Condo subdivision within the Riverside Local school district. Search Cambridge Village Condo real estate on christy.kremerrealty.com today.