
Christy Coccia
REALTOR®


BEDS4
BATHS2 full 1 partial
SQUARE FEET2,744
MLS#5253048
STATUSActive
PROPERTY TYPEResidential - Single Family
SUBDIVISIONSpyglass Hill Ph 02
SCHOOLStrongsville City
Property Description
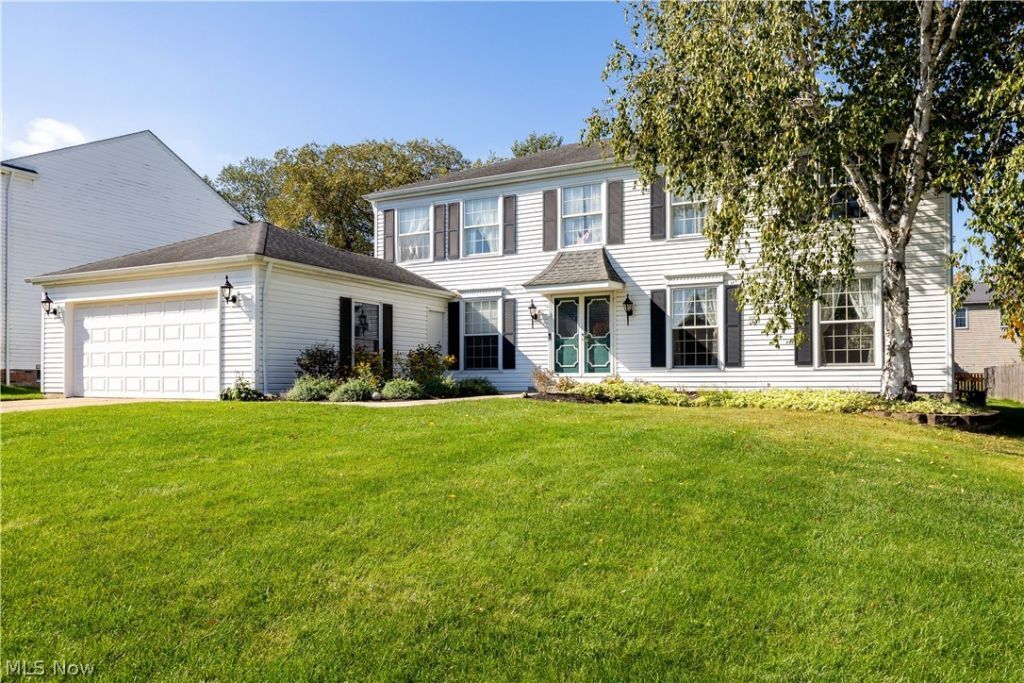
Welcome home to this spacious 2744 sf colonial on a beautiful street in the Spyglass Hill Development in Strongsville . As you walk into the 2 story entrance you will find access to the office with built-in desk and bookcases and opposite the foyer a spacious living room leading to the rear dining room. The eat-in kitchen features a bow window, newer cabinetry, and all the appliances remain. The family room is perfect for entertaining with a wet bar, beamed ceiling, built-in bookshelves, and a wood-burning fireplace . The first floor has an additional half bath and first floor laundry room. The second floor has 4 bedrooms and 2 full baths. The large primary bedroom has a private ensuite full bath and large walk-in closet. The other 3 bedrooms have great closet space with one having a walk-in closet. The unfinished basement is ready for your own customization . Outside you will find a quarter-acre lot with large rear patio and front porch. This home is within walking distance of the community clubhouse, pool, and tennis courts . Bring your decorating ideas to this home conveniently located close to shopping, schools, parks, dining and freeway access. Quick possession available.
Property Features
Property Type: Residential - Single Family
Basement: Yes
Basement: Unfinished
Cooling: Central Air
Fireplaces: 1
Garage: 2 car attached
Heating: Heat Pump
Home Style: Colonial
Lot Size: 0.24 Acres
Roof Type: Asphalt, Fiberglass
Stories: 2.0
Taxes: $5,582 / year
Year Built: 1978
Amenities
Beamed Ceilings
Wet Bar
Bookcases
Built-in Features
Eat-in Kitchen
Walk-In Closet(s)
Feature Descriptions
Appliances: Dryer, Dishwasher, Disposal, Microwave, Range, Refrigerator, Washer
Community Features: Common Grounds/Area, Clubhouse, Park, Tennis Court(s), Pool
Exterior: Vinyl Siding
Fencing: None
Fireplace: Glass Doors, Wood Burning
HOA: Yes
HOA Fee: 425/ Annually
Laundry: Main Level, Laundry Room
Lot: Flat, Level, Wooded
Parcel#: 399-31-138
Parking: Attached, Drain, Electricity, Garage Faces Front, Garage, Garage Door Opener
Patio/Porch: Patio
Pool: Association, Community
Sewer: Public Sewer
Swimming Pool: Yes
View: Trees/Woods
Water: Public
Window: Double Pane Windows
Local Schools
School District: Strongsville City
Listed By / Shown By
Listed By
Agency Name: Russell Real Estate Services
Agency Contact: rshorts51@gmail.com, 440-725-0444
Shown By
Agent Name: Christy Coccia
Agent Phone: (330) 592-5604
Agency Title: Kremer Realty, Inc

Estimate Your Payment
Estimated Payment
$ 1,494.72 per month $910.26 Principal & Interest $465.17 Property Tax $119.29 Homeowner's InsuranceChange Payment Information



Listing data compilation and photo(s) © 2026 - Multiple Listing Service, Inc. – All Rights Reserved
The photos may be altered, edited, enhanced or virtually staged.
Privacy Policy / DMCA Notice / ADA Accessibility


This site is hosted, designed and copyright
© 1994 - 2026 by
Delta Media Group, Inc. -- Patent Pending --
17880 N Inlet Drive | MLS# 5253048
This single family home located at 17880 N Inlet Drive , Strongsville, OH 44136 is currently listed for sale with an asking price of $409,000. This property was built in 1978 and has 4 bedrooms and 2 full and 1 partial baths with 2744 sq. ft. N Inlet Drive is located in the Spyglass Hill Ph 02 subdivision within the Strongsville City school district. Search Spyglass Hill Ph 02 real estate on christy.kremerrealty.com today.