
Christy Coccia
REALTOR®


BEDS3
BATHS1 full
SQUARE FEET980
MLS#5253683
STATUSActive
PROPERTY TYPEResidential - Single Family
SUBDIVISIONParkview
SCHOOLParma City
Property Description
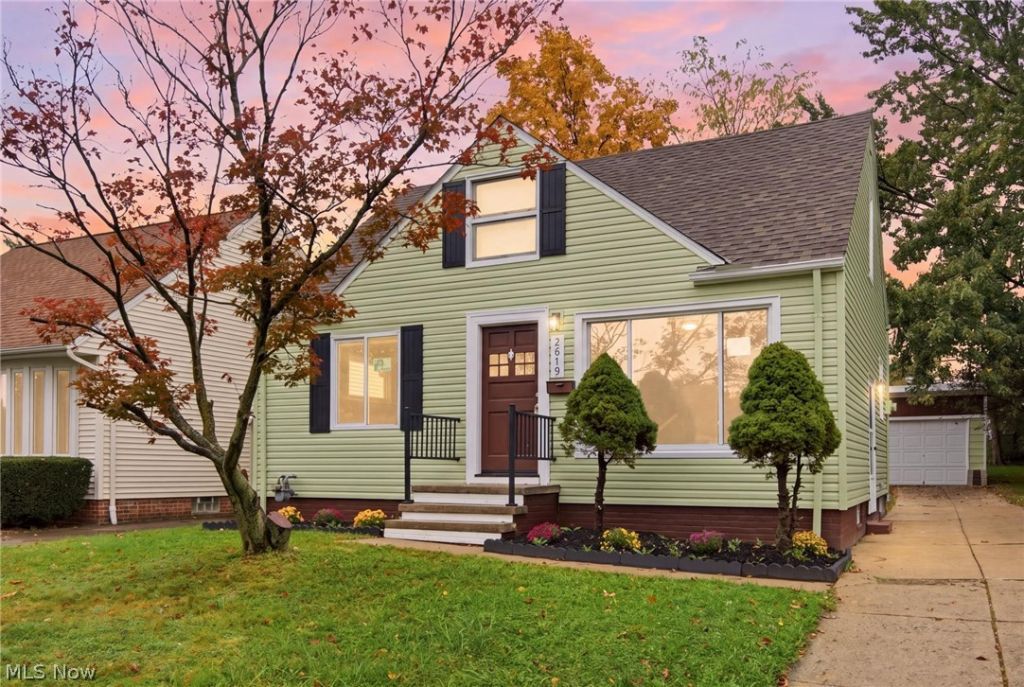
Charming newly renovated Cape Cod home ready for move-in! This 3-bedroom gem features a living room highlighted by a stunning oversized window that floods the space with natural light. The kitchen is equipped with brand-new stainless steel appliances and butcher block countertops. The first floor offers ultimate convenience with two spacious bedrooms and a fully updated bathroom. Upstairs, you'll find a third private bedroom, plus a full, blank-canvas basement just waiting for your personal vision. Outside, enjoy a low-maintenance backyard perfect for hosting gatherings. This home is truly turn-key with major updates including a brand-new roof, new windows, and new flooring throughout. Don't miss out on this perfect blend of comfort and style.
Property Features
Property Type: Residential - Single Family
Basement: Yes
Basement: Full, Unfinished
Cooling: Central Air
Garage: 1
Heating: Forced Air, Gas
Home Style: Bungalow
Lot Size: 0.12 Acres
Roof Type: Asphalt, Fiberglass
Stories: 2.0
Taxes: $2,960 / year
Year Built: 1955
Feature Descriptions
Accessibility: None
Appliances: Dishwasher, Microwave, Range, Refrigerator
Community Features: Playground, Park, Shopping, Public Transportation
Days on Site: 1
Exterior: Vinyl Siding
Parcel#: 451-10-076
Parking: Detached, Garage
Sewer: Public Sewer
Water: Public
Room Sizes
Pantry: N D x N D Level - First
Bathroom: N D x N D Level - First
Living Room: 15 x 12 Level - First
Kitchen: 11 x 12 Level - First
Primary Bedroom: 12 x 11 Level - First
Bedroom: 15 x 10 Level - Second
Bedroom: 11 x 9.5 Level - First
Local Schools
School District: Parma City
Listed By / Shown By
Listed By
Agency Name: Elite Class Realty LLC
Agency Contact: 440-989-6003, danielle@eclassrealty.com
Shown By
Agent Name: Christy Coccia
Agent Phone: (330) 592-5604
Agency Title: Kremer Realty, Inc

Estimate Your Payment
Estimated Payment
$ 800.46 per month $489.62 Principal & Interest $246.67 Property Tax $64.17 Homeowner's InsuranceChange Payment Information



Listing data compilation and photo(s) © 2026 - Multiple Listing Service, Inc. – All Rights Reserved
The photos may be altered, edited, enhanced or virtually staged.
Privacy Policy / DMCA Notice / ADA Accessibility


This site is hosted, designed and copyright
© 1994 - 2026 by
Delta Media Group, Inc. -- Patent Pending --
2619 Center Drive | MLS# 5253683
This single family home located at 2619 Center Drive, Parma, OH 44134 is currently listed for sale with an asking price of $220,000. This property was built in 1955 and has 3 bedrooms and 1 full baths with 980 sq. ft. Center Drive is located in the Parkview subdivision within the Parma City school district. Search Parkview real estate on christy.kremerrealty.com today.