
Christy Coccia
REALTOR®


BEDS4
BATHS2 full 1 partial
SQUARE FEET2,500
MLS#5253324
STATUSActive
PROPERTY TYPEResidential - Single Family
SUBDIVISIONHunters Crk Sub #5
SCHOOLNorth Royalton City
Property Description
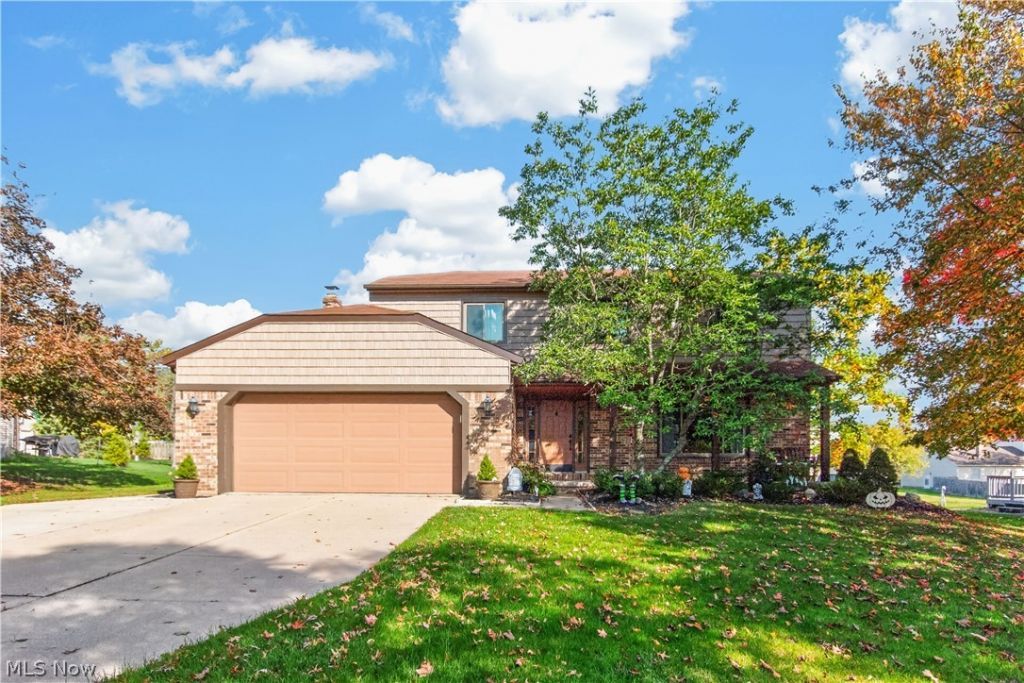
Absolutely Stunning 4 Bedroom 2.5 Bath Colonial Located In A Wonderful Neighborhood In Sought After North Royalton!! All New Landscaping, New Front Of The House Shake Vinyl Siding & New Vinyl Windows!! As You Step Inside You're Greeted By A Spacious Living Room With Beautiful Ceramic Tile & A Plethora Of Natural Light! The Open Floor Plan Flows Nicely Into The Amazingly Large Updated Eat-In Kitchen Which Includes Gorgeous Birch Cabinets, Mahogany Crown Molding, Granite Counters, Travertine Stone Backsplash, Center Granite Top Island & All New Stainless Steel Appliances!! Relax In The Inviting Family Room Which Features New Carpet, Beamed Ceilings & A Cozy Wood Burning Fireplace! An Upgraded Half Bath With New LVP Flooring, Vanity, Toilet, Mirror & Light Fixture & A Convenient First Floor Laundry With New Washer & Dryer, LVP Flooring, Cabinets & Butcher Block Countertop Rounds Out The First Floor! Upstairs You Will Find A Magnificent Master Suite Which Offers An En Suite Private Bathroom With A Lovely Travertine Stone Custom Made Shower, Ceramic Flooring, Granite Counter Vanity, Newer Toilet & Generous Sized Walk-In Closet With Custom Designed Organizer! Additionally There Are Three More Ample Sized Bedrooms Each With Flawless High Gloss Cherry Hardwood Flooring, Closet Organizers & Full Bath With Granite Top His & Her Sinks, Ceramic Flooring & Newer Toilet! The Remodeled Lower Level Finished Basement Boasts New LVP Flooring, Recessed Lighting, Additional Room For Gym Or Office, New Furnace, Hot Water Tank, Updated Electrical Panel & Plenty Of Storage! Outside Your Serene Paradise Awaits As You Enjoy Entertaining Family & Friends On The All New Breathtaking Covered Rear Patio!! Words Can't Express Just How Striking It Is! Expansive Back Yard With New Shed! Additional Upgrades Include All New Light Fixtures, Ceiling Fans, Driveway Extended & Home Freshly Painted Throughout! This Is The One You've Been Waiting For! Make An Appointment Today!
Property Features
Property Type: Residential - Single Family
Basement: Yes
Basement: Full, Partially Finished
Cooling: Central Air
Fireplaces: 1
Garage: 2 car attached
Heating: Forced Air, Gas
Home Style: Colonial, Tudor
Lot Size: 0.39 Acres
Roof Type: Asphalt, Shingle
Stories: 2.0
Taxes: $6,910 / year
Year Built: 1987
Amenities
Built-in Features
Ceiling Fan(s)
Crown Molding
Eat-in Kitchen
Granite Counters
Kitchen Island
Open Floorplan
Recessed Lighting
See Remarks
Natural Woodwork
Walk-In Closet(s)
Feature Descriptions
Appliances: Dryer, Dishwasher, Disposal, Microwave, Range, Refrigerator, Washer
Exterior: Aluminum Siding, Shake Siding, Vinyl Siding
Fencing: None
Fireplace: Family Room, Gas, See Remarks
Laundry: Inside, Main Level
Lot: Other
Parcel#: 488-24-075
Parking: Attached, Concrete, Direct Access, Driveway, Garage Faces Front, Garage, Garage Door Opener, Paved
Patio/Porch: Rear Porch, Covered, Front Porch, Patio, Porch
Sewer: Public Sewer
View: Other
Water: Public
Window: Double Pane Windows
Room Sizes
Bathroom: 5 x 4 Level - First
Other: 15 x 14 Level - Basement
Exercise Room: 12 x 8 Level - Basement
Laundry: 8 x 5 Level - First
Recreation: 16 x 10 Level - Basement
Primary Bathroom: 7 x 7 Level - Second
Bathroom: 11 x 6 Level - Second
Bedroom: 11 x 11 Level - Second
Bedroom: 14 x 10 Level - Second
Bedroom: 14 x 11 Level - Second
Primary Bedroom: 17 x 12 Level - Second
Kitchen: 26 x 11 Level - First
Family Room: 20 x 13 Level - First
Living Room: 25 x 13 Level - First
Local Schools
School District: North Royalton City
Listed By / Shown By
Listed By
Agency Name: Real of Ohio
Agency Contact: damisoldit@yahoo.com, 216-215-6589
Shown By
Agent Name: Christy Coccia
Agent Phone: (330) 592-5604
Agency Title: Kremer Realty, Inc

Estimate Your Payment
Estimated Payment
$ 1,783.85 per month $1,068.05 Principal & Interest $575.83 Property Tax $139.97 Homeowner's InsuranceChange Payment Information



Listing data compilation and photo(s) © 2026 - Multiple Listing Service, Inc. – All Rights Reserved
The photos may be altered, edited, enhanced or virtually staged.
Privacy Policy / DMCA Notice / ADA Accessibility


This site is hosted, designed and copyright
© 1994 - 2026 by
Delta Media Group, Inc. -- Patent Pending --
3080 Stoney Creek Drive | MLS# 5253324
This single family home located at 3080 Stoney Creek Drive, North Royalton, OH 44133 is currently listed for sale with an asking price of $479,900. This property was built in 1987 and has 4 bedrooms and 2 full and 1 partial baths with 2500 sq. ft. Stoney Creek Drive is located in the Hunters Crk Sub #5 subdivision within the North Royalton City school district. Search Hunters Crk Sub #5 real estate on christy.kremerrealty.com today.