
Christy Coccia
REALTOR®


BEDS3
BATHS2 full 1 partial
SQUARE FEET1,629
MLS#5252980
STATUSActive
PROPERTY TYPEResidential - Single Family
SUBDIVISIONPotter Estates
SCHOOLCleveland Hts-Univer - 1810
Property Description
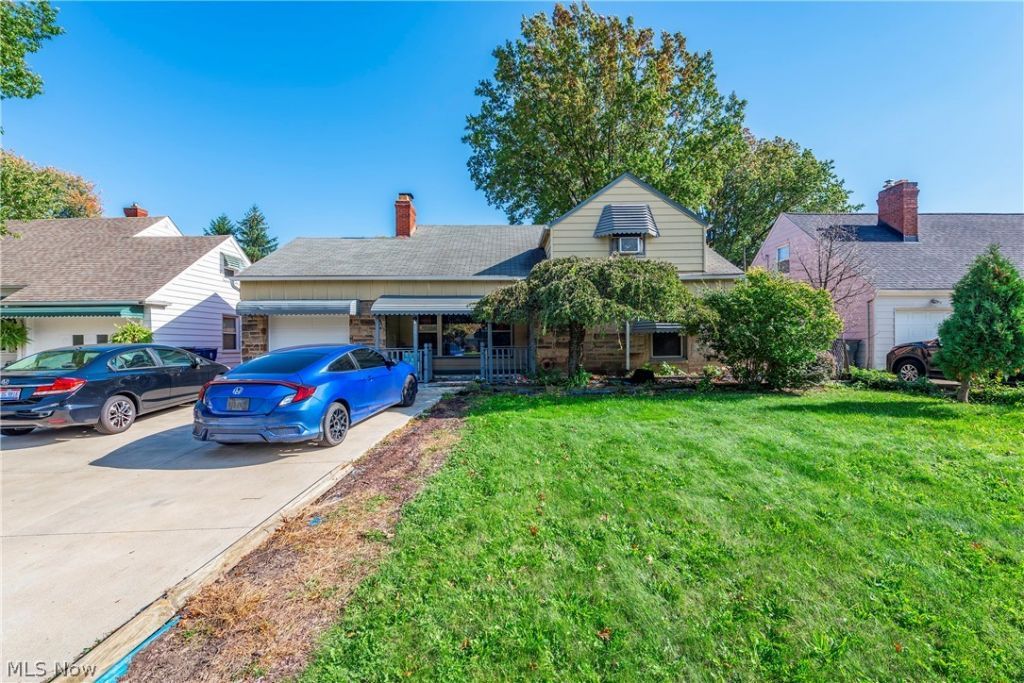
Welcome home to this inviting single-family property in the Cleveland Heights area. The home offers three bedrooms, 2 full bathrooms, a half bath in the basement, and comfortable spaces for everyday living and entertaining. The main level features a spacious living room with plenty of room to host gatherings, along with an adjacent dining room. A door from the dining room leads to an enclosed porch overlooking the backyard, creating a pleasant spot to relax or enjoy a meal. The kitchen is also conveniently located on this level as well as 2 bedrooms and 1 bathroom. Upstairs, you'll find the master bedroom and a full bathroom. A separate sitting room; currently used as an office offers flexible space just outside the primary bedroom. The partially finished basement adds useful extra space and includes a half bath and a dedicated laundry area. Outside, the fully fenced backyard offers privacy and room to enjoy the outdoors, with a deck beside the enclosed porch, a fire pit area, and a storage shed. Minutes away from schools, parks, Severance town center, hospitals in so much more! Make it yours today!
Property Features
Property Type: Residential - Single Family
Basement: Yes
Basement: Common Basement, Partially Finished
Cooling: Central Air
Fireplaces: 1
Garage: 1 car attached
Heating: Forced Air
Home Style: Cape Cod
Lot Size: 0.21 Acres
Roof Type: Asphalt, Fiberglass
Stories: 3.0
Taxes: $4,226 / year
Year Built: 1950
Feature Descriptions
Exterior: Block
Fencing: Privacy
Parcel#: 681-34-024
Parking: Attached, Garage
Sewer: Public Sewer
Water: Public
Local Schools
School District: Cleveland Hts-Univer - 1810
Listed By / Shown By
Listed By
Agency Name: EXP Realty, LLC.
Agency Contact: realtrp.sells@gmail.com, 216-972-7862
Shown By
Agent Name: Christy Coccia
Agent Phone: (330) 592-5604
Agency Title: Kremer Realty, Inc

Estimate Your Payment
Estimated Payment
$ 779.84 per month $378.12 Principal & Interest $352.17 Property Tax $49.55 Homeowner's InsuranceChange Payment Information



Listing data compilation and photo(s) © 2026 - Multiple Listing Service, Inc. – All Rights Reserved
The photos may be altered, edited, enhanced or virtually staged.
Privacy Policy / DMCA Notice / ADA Accessibility


This site is hosted, designed and copyright
© 1994 - 2026 by
Delta Media Group, Inc. -- Patent Pending --
3458 Monticello Boulevard | MLS# 5252980
This single family home located at 3458 Monticello Boulevard, Cleveland Heights, OH 44121 is currently listed for sale with an asking price of $169,900. This property was built in 1950 and has 3 bedrooms and 2 full and 1 partial baths with 1629 sq. ft. Monticello Boulevard is located in the Potter Estates subdivision within the Cleveland Hts-Univer - 1810 school district. Search Potter Estates real estate on christy.kremerrealty.com today.