
Christy Coccia
REALTOR®


BEDS4
BATHS2 full
SQUARE FEET1,144
MLS#5253718
STATUSActive
PROPERTY TYPEResidential - Single Family
SUBDIVISIONNorthfield Square
SCHOOLNordonia Hills City
Property Description
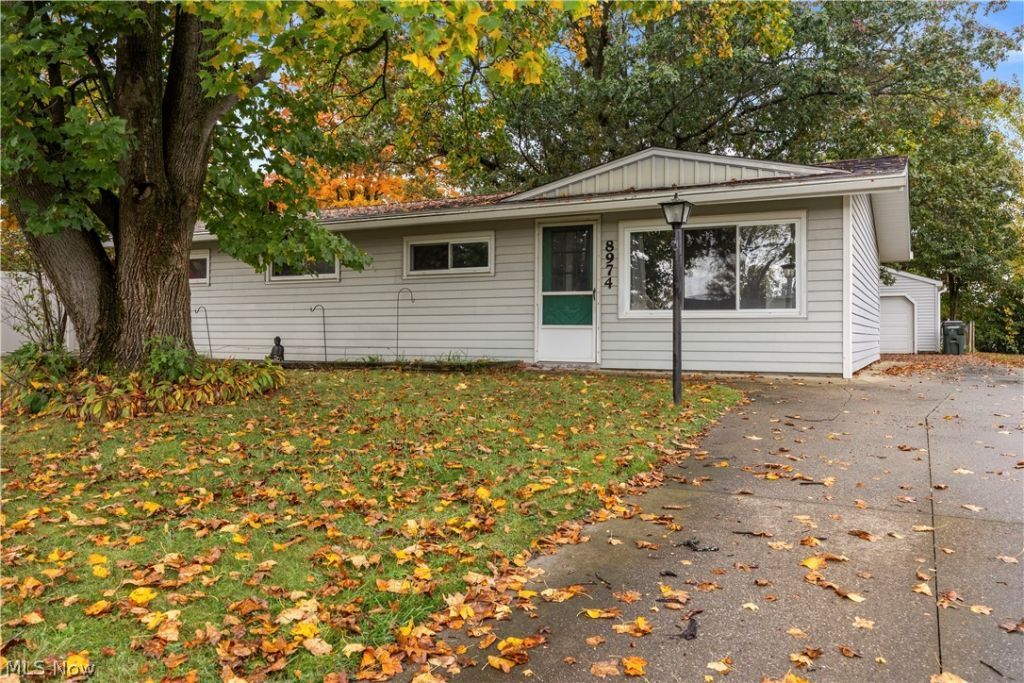
Welcome to 8974 Cambridge Dr in Northfield! This freshly painted ranch offers 4 bedrooms and 2 full baths, with one bedroom providing the flexibility to serve as a home office, den, or guest room. Enjoy the fresh look of new vinyl flooring throughout. Major updates include a new roof in 2022, furnace and hot water tank in 2017, and extensive electrical improvements in 2026, including a new electric panel, grounding wires, emergency disconnect, electric meter, and house electrical lines. Outside, enjoy the partially fenced yard, concrete patio perfect for relaxing or entertaining, and a 2-car garage. Located within the Nordonia Hills School District, this home is conveniently situated just minutes from MGM Northfield Park, with easy access to shopping, dining, entertainment, and major highways. A great opportunity to make this versatile ranch your own! Call for a private tour today!
Property Features
Property Type: Residential - Single Family
Cooling: Central Air, Ceiling Fan(s)
Garage: 2
Heating: Forced Air, Gas
Home Style: Ranch
Lot Size: 0.19 Acres
Roof Type: Asphalt, Fiberglass
Stories: 1.0
Taxes: $2,627 / year
Year Built: 1960
Amenities
Storage
Vaulted Ceiling(s)
Feature Descriptions
Appliances: Dryer, Disposal, Microwave, Range, Refrigerator
Days on Site: 2
Exterior: Vinyl Siding
Fencing: Chain Link, Partial
Parcel#: 4101412
Parking: Detached, Garage
Patio/Porch: Patio
Sewer: Public Sewer
Water: Public
Local Schools
School District: Nordonia Hills City
Listed By / Shown By
Listed By
Agency Name: Russell Real Estate Services
Agency Contact: christinacoughlin1983@gmail.com, 440-742-4644
Shown By
Agent Name: Christy Coccia
Agent Phone: (330) 592-5604
Agency Title: Kremer Realty, Inc
Estimate Your Payment
Estimated Payment
$ 823.05 per month $534.14 Principal & Interest $218.92 Property Tax $70.00 Homeowner's InsuranceChange Payment Information


Listing data compilation and photo(s) © 2026 - Multiple Listing Service, Inc. – All Rights Reserved
The photos may be altered, edited, enhanced or virtually staged.
Privacy Policy / DMCA Notice / ADA Accessibility


This site is hosted, designed and copyright
© 1994 - 2026 by
Delta Media Group, Inc. -- Patent Pending --
8974 Cambridge Drive | MLS# 5253718
This single family home located at 8974 Cambridge Drive, Northfield, OH 44067 is currently listed for sale with an asking price of $240,000. This property was built in 1960 and has 4 bedrooms and 2 full baths with 1144 sq. ft. Cambridge Drive is located in the Northfield Square subdivision within the Nordonia Hills City school district. Search Northfield Square real estate on christy.kremerrealty.com today.